


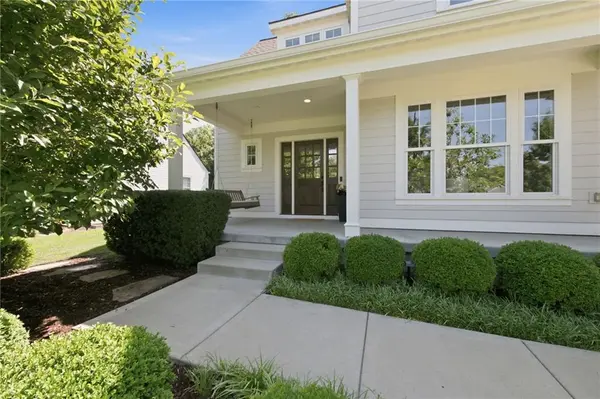
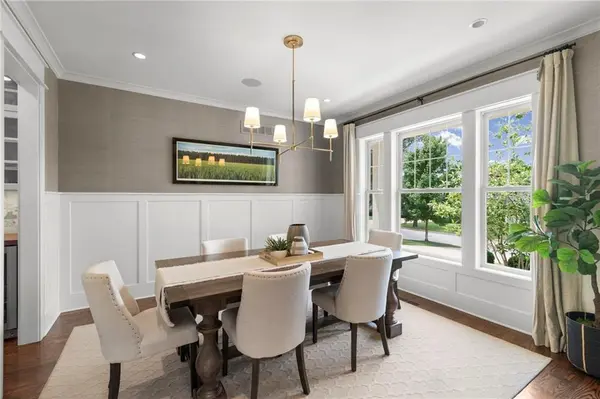
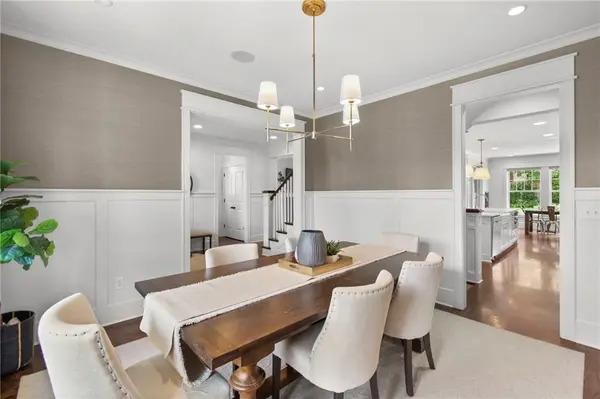

5331 Falmouth RD Fairway, KS 66205
5 Beds
5 Baths
4,985 SqFt
UPDATED:
Key Details
Property Type Single Family Home
Sub Type Single Family Residence
Listing Status Active
Purchase Type For Sale
Square Footage 4,985 sqft
Price per Sqft $330
Subdivision Fairway
MLS Listing ID 2630628
Style Traditional
Bedrooms 5
Full Baths 4
Half Baths 1
Year Built 2017
Annual Tax Amount $15,383
Lot Size 8,971 Sqft
Acres 0.20594582
Property Sub-Type Single Family Residence
Source hmls
Property Description
The upgrades here are substantial and intentional: nearly 600 square feet of storage beneath the suspended garage, zoned A/C, whole-house sound, motorized window treatments throughout much of the home, heated primary bath floors, a steam shower, epoxy-sealed garage floors, and expanded breakfast and mudroom spaces. Downstairs, a full guest kitchen goes well beyond the typical wet bar.
The main level features rich hardwood floors, a spacious living room with coffered ceiling, and a large kitchen with abundant custom cabinetry and stainless appliances.
Upstairs, the primary suite includes a sitting area, oversized walk-in closet, and spa-inspired bath. Each additional bedroom includes a walk-in closet, including a private guest suite, while two bedrooms share a Jack-and-Jill bath. Bedroom-level laundry adds convenience.
The finished lower level features a large recreation area framed by a wall of custom built-ins surrounding the big screen, creating an ideal setting for game day and entertaining. A fifth bedroom with walk-in closet and full bath completes the space.
Ideally located on one of Fairway's most desirable streets, this home delivers exceptional square footage, thoughtful functionality, and a level of finish that stands apart.
Location
State KS
County Johnson
Rooms
Other Rooms Breakfast Room, Enclosed Porch, Mud Room, Recreation Room, Sitting Room
Basement Concrete, Daylight, Egress Window(s), Finished, Full
Interior
Interior Features Ceiling Fan(s), Custom Cabinets, Kitchen Island, Painted Cabinets, Pantry, Walk-In Closet(s)
Heating Forced Air
Cooling Electric
Flooring Carpet, Tile, Wood
Fireplaces Number 1
Fireplaces Type Living Room
Fireplace Y
Appliance Dishwasher, Disposal, Exhaust Fan, Microwave, Built-In Oven, Gas Range, Stainless Steel Appliance(s)
Laundry Upper Level
Exterior
Parking Features true
Garage Spaces 2.0
Fence Wood
Roof Type Composition
Building
Lot Description City Lot, Level, Sprinkler-In Ground, Many Trees
Entry Level 2 Stories
Sewer Public Sewer
Water Public
Structure Type Concrete,Frame
Schools
Elementary Schools Westwood View
Middle Schools Indian Hills
High Schools Sm East
School District Shawnee Mission
Others
Ownership Private
Acceptable Financing Cash, Conventional
Listing Terms Cash, Conventional
Virtual Tour https://my.matterport.com/show/?m=eVS4JLiT8zj&brand=0&mls=1&
