


6303 W 108 TER Overland Park, KS 66211
4 Beds
3 Baths
2,340 SqFt
UPDATED:
Key Details
Property Type Single Family Home
Sub Type Single Family Residence
Listing Status Active
Purchase Type For Sale
Square Footage 2,340 sqft
Price per Sqft $164
Subdivision Quail Ridge
MLS Listing ID 2635684
Style Traditional
Bedrooms 4
Full Baths 2
Half Baths 1
Year Built 1978
Annual Tax Amount $4,422
Lot Size 0.330 Acres
Acres 0.33
Lot Dimensions 117 X 140
Property Sub-Type Single Family Residence
Source hmls
Property Description
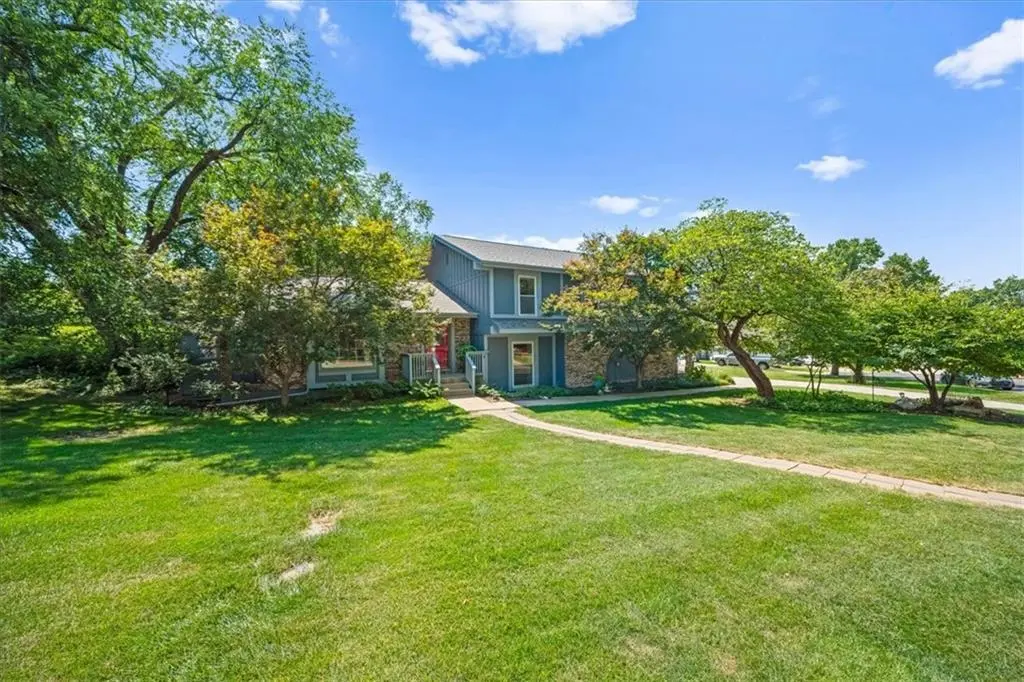
With just a little vision, this well-maintained, spacious 4-bedroom, 2.5-bath home can be transformed to fit your lifestyle. The heart of the home is a magnificent family room featuring soaring ceilings accented by architectural wood beams, creating an inviting, open atmosphere that flows seamlessly into the kitchen—perfect for gatherings of all kinds.
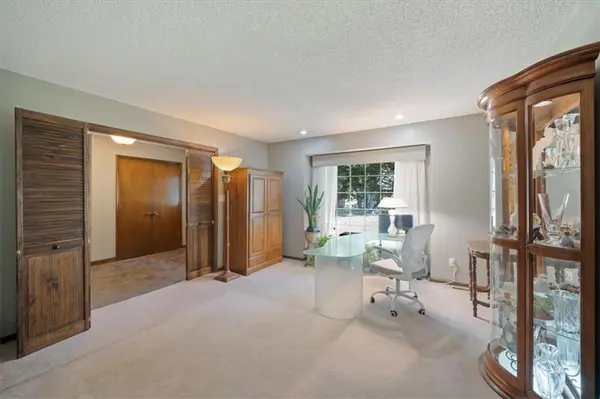
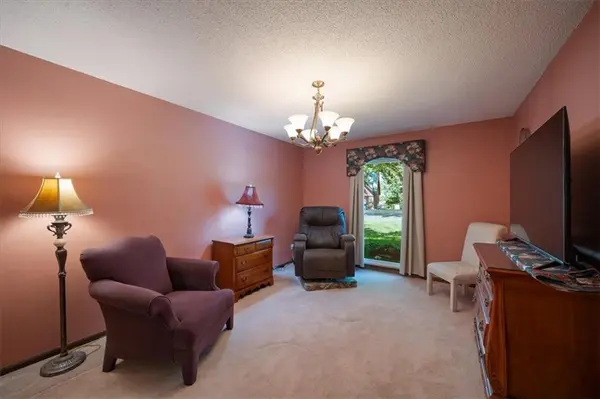
The sprawling, adaptable floor plan offers versatile spaces ready to become whatever you envision—whether a first-floor home office, hobby room or additional flex areas. Outside, the generous front and back yards provide lots of room for gardening, landscaping, flowers, or homegrown produce. The fully fenced backyard offers abundant space for kids and four-legged family members to play and enjoy. Add an attached shed, oversized garage and a large unfinished sub-basement means you don't have to compromise storage for a workshop - have both! The Overland Park location is exceptional, with top-tier, award-winning schools and ultra-convenient highway access connecting you to the entire metro area in minutes. Enjoy being just minutes from premier dining, shopping, entertainment, community parks, farmers markets, healthcare facilities, schools, and the Overland Park Convention Center. If you have been searching for a spacious home in a premium location with tremendous potential to build immediate equity, this is your opportunity. Bring your vision, make it your own, and create the home you've been looking for!
Location
State KS
County Johnson
Rooms
Basement Concrete, Full, Inside Entrance
Interior
Interior Features Ceiling Fan(s), Pantry, Vaulted Ceiling(s), Wet Bar
Heating Forced Air
Cooling Electric
Flooring Carpet, Luxury Vinyl
Fireplaces Number 1
Fireplaces Type Family Room, Gas Starter, Masonry
Equipment Fireplace Screen
Fireplace Y
Appliance Dishwasher, Disposal, Exhaust Fan, Humidifier, Gas Range
Laundry Off The Kitchen
Exterior
Parking Features true
Garage Spaces 2.0
Fence Privacy
Roof Type Composition
Building
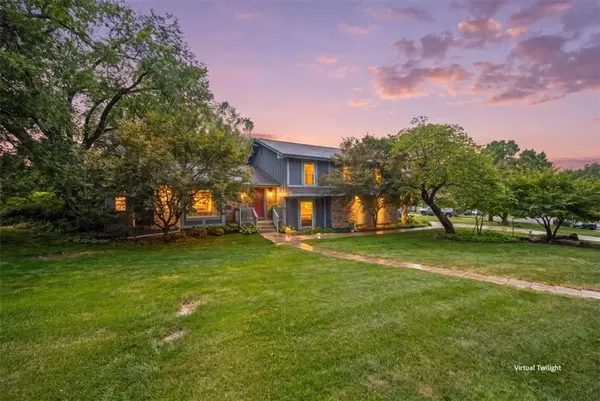
Lot Description Corner Lot, Level, Many Trees
Entry Level Tri Level
Sewer Public Sewer
Water Public
Structure Type Board & Batten Siding,Brick/Mortar
Schools
Elementary Schools John Diemer
Middle Schools Indian Woods
High Schools Sm South
School District Shawnee Mission
Others
HOA Fee Include Trash
Ownership Private
