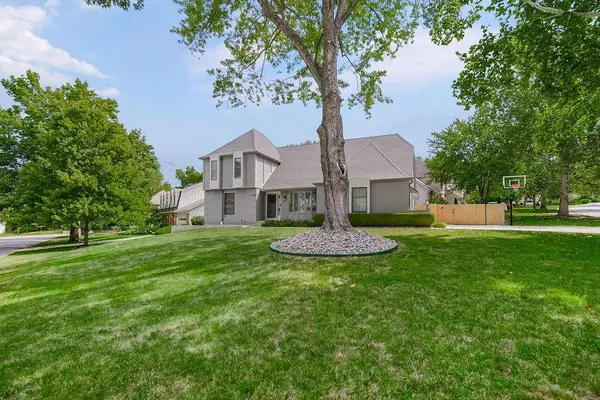
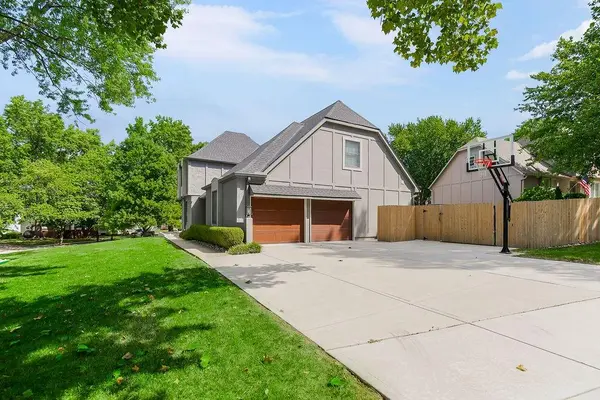
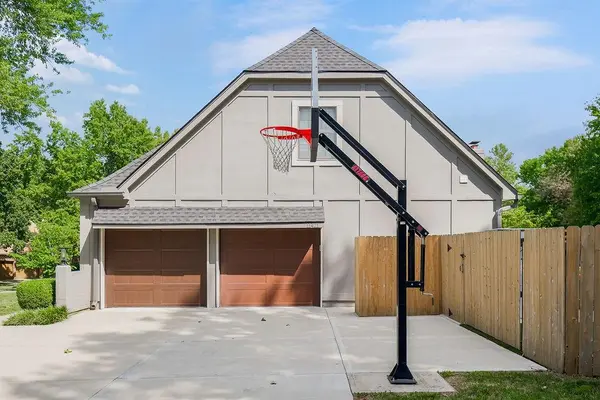
11421 Carter ST, Overland Park, KS 66210
See all 13 photos
11421 Carter ST, Overland Park, KS 66210
REQUEST A TOUR If you would like to see this home without being there in person, select the "Virtual Tour" option and your agent will contact you to discuss available opportunities.
In-PersonVirtual Tour
Listed by Sarah Harrison • Hills Real Estate
$ 599,000
Est. payment /mo
Save
Coming Soon

11421 Carter ST Overland Park, KS 66210

4 Beds

4 Baths

3,412 SqFt


UPDATED:

Key Details

Property Type Single Family Home

Sub Type Single Family Residence

Listing Status Coming Soon

Purchase Type For Sale

Square Footage 3,412 sqft

Price per Sqft $175

Subdivision Shannon Valley

MLS Listing ID 2640153

Style Traditional

Bedrooms 4

Full Baths 3

Half Baths 1

Year Built 1983

Annual Tax Amount $5,521

Lot Size 0.272 Acres

Acres 0.27174014

Property Sub-Type Single Family Residence

Source hmls

Property Description

Welcome to this exceptional 1.5-story home in the highly desirable Shannon Valley neighborhood! Beautifully renovated throughout and meticulously maintained, this home offers the perfect combination of style, functionality and incredible outdoor living. The true showstopper is the completely updated kitchen and living areas, thoughtfully opened up to create a beautiful, expansive space. Custom cabinetry, generous counter space, open shelving, an oversized island and a large window create a bright and inviting kitchen, while the added walk-in pantry and mudroom provide exceptional storage and function. The adjoining living room is equally impressive, with a coffered ceiling and beautiful architectural details that give the space an airy, elevated feel. Tucked just off the living room is a charming space with a wet bar - perfect for a small sitting area, home office or whatever best fits your lifestyle. A formal dining room provides the perfect setting for entertaining. The main-level primary suite is a true retreat with a beautifully renovated bathroom featuring a walk-in closet, double vanity, soaking tub and separate shower. Upstairs, you'll find three large bedrooms, a fully renovated full bathroom and laundry room. The finished lower level provides abundant flexible space and includes a non-conforming 5th bedroom, full bathroom, spacious family room and wet bar. Step outside to one of the home's true highlights - an incredible patio and beautifully designed backyard with a combination of low-maintenance turf and full grass, offering plenty of room for entertaining and play. A built-in firepit creates the perfect spot for evenings with friends and family, while the turf area features a putting green. The fenced yard opens directly to the driveway, providing convenient access to the garage and basketball goal. With extensive renovations, exceptional condition and thoughtful updates throughout, this home is truly move-in ready and one you will not want to miss.

Location

State KS

County Johnson

Rooms

Other Rooms Den/Study, Family Room, Main Floor Primary Bedroom, Mud Room

Basement Finished

Interior

Interior Features Custom Cabinets, Kitchen Island, Painted Cabinets, Pantry, Vaulted Ceiling(s), Walk-In Closet(s), Wet Bar

Heating Natural Gas

Cooling Electric

Flooring Carpet, Tile, Wood

Fireplaces Number 1

Fireplaces Type Family Room

Fireplace Y

Appliance Dishwasher, Disposal, Microwave, Refrigerator

Laundry Laundry Room

Exterior

Exterior Feature Fire Pit

Parking Features true

Garage Spaces 2.0

Fence Wood

Roof Type Composition

Building

Lot Description City Lot, Corner Lot

Entry Level 1.5 Stories

Sewer Public Sewer

Water Public

Structure Type Brick/Mortar

Schools

Elementary Schools Indian Valley

Middle Schools Oxford

High Schools Blue Valley Nw

School District Blue Valley

Others

Ownership Private


Heartland MLS KS / Southeast Kansas AOR
Lauren Becker

Lauren Becker

+1(913) 963-1819

GET MORE INFORMATION

Name
Phone
Message

Go Tour This Home

11421 Carter ST