6732 N Madison AVE, Kansas City, MO 64118
See all 29 photos
6732 N Madison AVE, Kansas City, MO 64118
REQUEST A TOUR If you would like to see this home without being there in person, select the "Virtual Tour" option and your agent will contact you to discuss available opportunities.
In-PersonVirtual Tour
Listed by Michelle Cook • Keller Williams KC North
$ 300,000
Est. payment /mo
Save
Coming Soon

6732 N Madison AVE Kansas City, MO 64118

3 Beds

2 Baths

1,994 SqFt


UPDATED:

Key Details

Property Type Single Family Home

Sub Type Single Family Residence

Listing Status Coming Soon

Purchase Type For Sale

Square Footage 1,994 sqft

Price per Sqft $150

Subdivision Hoppy Heights

MLS Listing ID 2640235

Style Traditional

Bedrooms 3

Full Baths 2

Year Built 1964

Annual Tax Amount $2,675

Lot Size 10,019 Sqft

Acres 0.2300046

Property Sub-Type Single Family Residence

Source hmls

Property Description

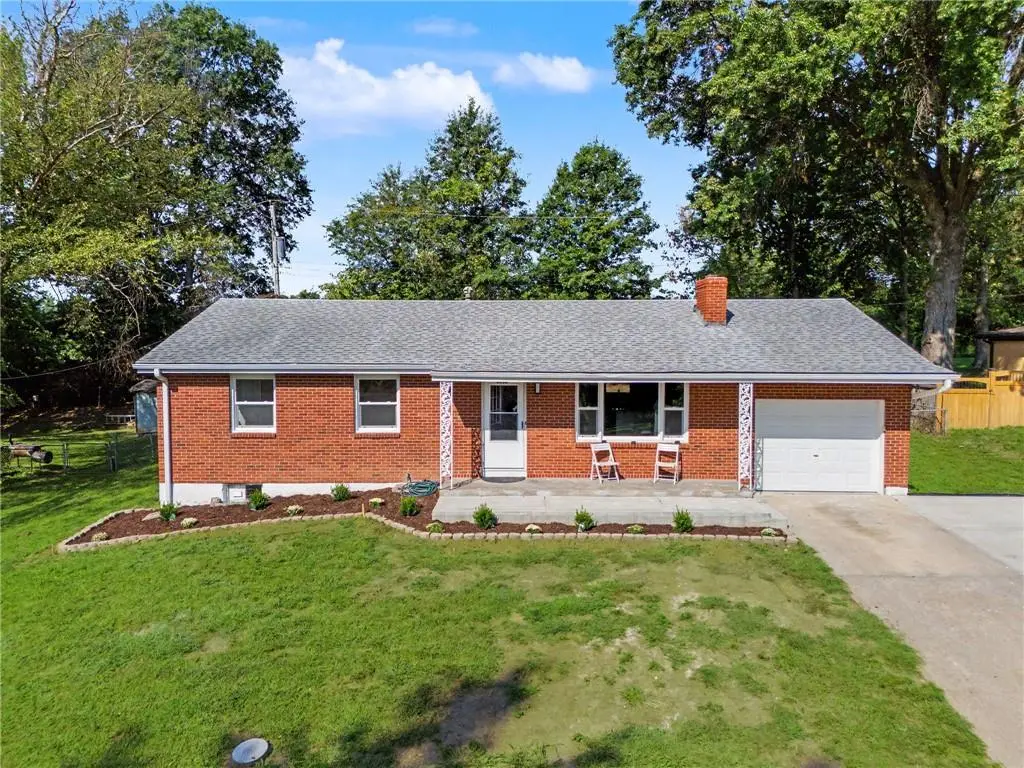
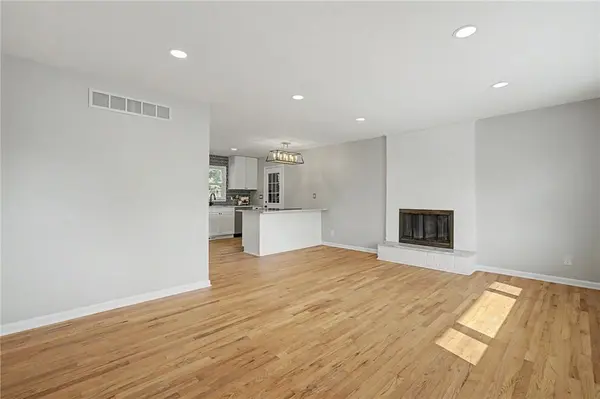
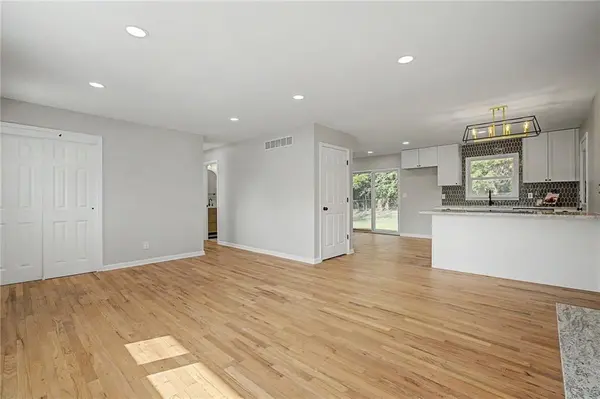
All-Brick Ranch Remodeled from Top to Bottom! Fresh paint throughout, scraped & textured ceilings and the original hardwood floors have been beautifully refinished in a popular light, neutral finish. The kitchen has been opened up to the living room with a large island separating the two spaces. Granite countertops, hexagon tile backsplash, gold-accented lighting and my favorite—a window over the kitchen sink! The eat-in kitchen walks right out to the fenced backyard and patio, but there's even more kitchen space! Additional cabinetry + pantry give you SO much extra storage and are perfectly set up for a coffee bar or serving area. All 3 bedrooms have new ceiling fans, thermal windows throughout the main floor and TWO full bathrooms with tile floors, black hardware and gold accents. AND they moved the laundry upstairs! Truly everything you need for main-floor living. Now let's talk about the basement because there is SO MUCH SPACE. Over 800 sq ft of finished possibilities with new carpet and tons of can lighting. Family room, office, workout room, playroom, game room—you decide. And the basement is accessed from INSIDE the home! All of this + you're seconds from 169 Hwy, making it easy to get anywhere in KC. All brick. Completely refreshed. Main-floor living. 800+ finished sq ft downstairs. Fenced backyard. GREAT location. This one checks A LOT of boxes!

Location

State MO

County Clay

Rooms

Basement Finished, Full, Inside Entrance

Interior

Interior Features Ceiling Fan(s), Custom Cabinets, Kitchen Island, Painted Cabinets, Pantry, Smart Thermostat

Heating Natural Gas

Cooling Electric

Flooring Carpet, Wood

Fireplaces Number 1

Fireplace Y

Appliance Dishwasher, Disposal, Free-Standing Electric Oven

Laundry Laundry Closet, Main Level

Exterior

Parking Features true

Garage Spaces 1.0

Fence Metal

Roof Type Composition

Building

Entry Level Ranch

Sewer Public Sewer

Water Public

Structure Type Brick/Mortar

Schools

Elementary Schools West Englewood

Middle Schools Northgate

High Schools North Kansas City

School District North Kansas City

Others

Ownership Investor

Acceptable Financing Cash, Conventional, FHA, VA Loan

Listing Terms Cash, Conventional, FHA, VA Loan

Special Listing Condition Standard


Heartland MLS KS / Southeast Kansas AOR
Lauren Becker

Lauren Becker

+1(913) 963-1819

GET MORE INFORMATION

Name
Phone
Message

Go Tour This Home

6732 N Madison AVE