

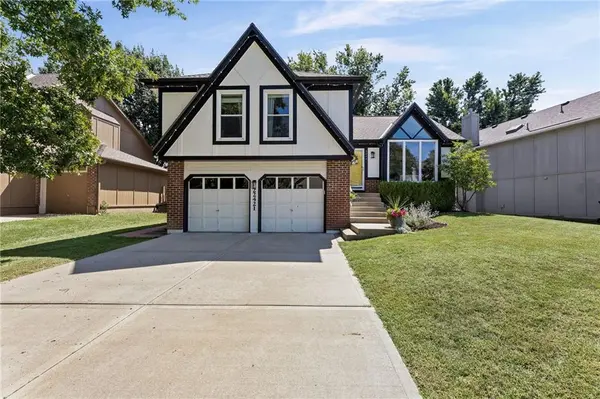
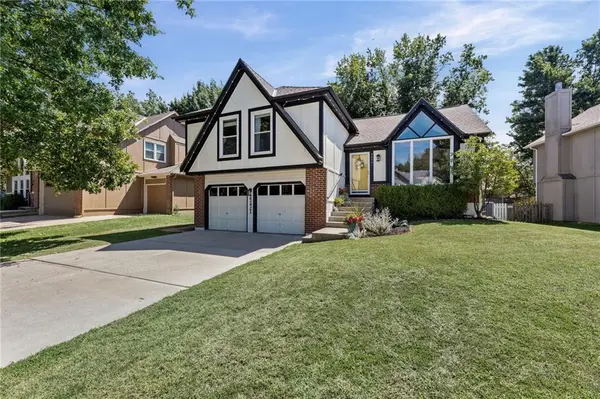

22421 W 64th ST Shawnee, KS 66226
3 Beds
3 Baths
1,940 SqFt
UPDATED:
Key Details
Property Type Single Family Home
Sub Type Single Family Residence
Listing Status Coming Soon
Purchase Type For Sale
Square Footage 1,940 sqft
Price per Sqft $195
Subdivision Woodland Park
MLS Listing ID 2640076
Style Traditional
Bedrooms 3
Full Baths 2
Half Baths 1
HOA Fees $464/ann
Year Built 1992
Annual Tax Amount $4,917
Lot Size 7,437 Sqft
Acres 0.17073002
Property Sub-Type Single Family Residence
Source hmls
Property Description
The lower-level living room leads to an additional finished basement space currently used as an office, but the possibilities are wide open--a home office, rec room, workout room or even a potential 4th bedroom!
The entertaining continues outside with a freshly stained deck accessible from the main level, a lower patio extending from the lower-level living room, established trees and lovingly maintained flower beds. Bonus--the playscape stays! Programmable permanent lighting is already installed and ready to set the ambiance for both the holidays as well as EVERYday!
And the location is hard to beat! Zoned for award-winning Mill Valley High School and within walking distance of elementary, middle and high schools! The home is also just down the street from a neighborhood park and playground as well as trails that go on and on and on! You don't want to miss this one!
Location
State KS
County Johnson
Rooms
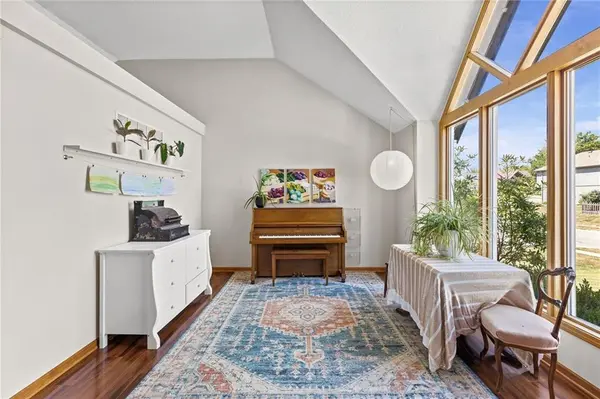
Other Rooms Fam Rm Gar Level, Family Room, Formal Living Room, Office, Recreation Room
Basement Daylight, Finished, Radon Mitigation System, Sump Pump
Interior
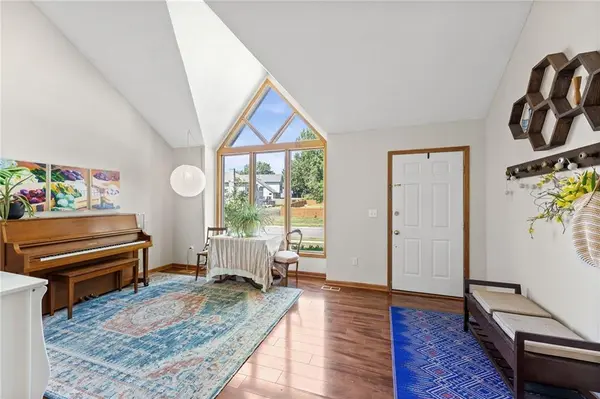
Interior Features Ceiling Fan(s), Stained Cabinets, Vaulted Ceiling(s), Walk-In Closet(s)
Heating Forced Air
Cooling Electric
Flooring Carpet, Tile
Fireplaces Number 1
Fireplaces Type Family Room, Gas
Fireplace Y
Appliance Dishwasher, Disposal, Dryer, Electric Range, Washer
Laundry In Basement, Laundry Room
Exterior
Parking Features true
Garage Spaces 2.0
Fence Wood
Roof Type Composition
Building
Lot Description City Lot, Level, Sprinkler-In Ground, Many Trees
Entry Level Atrium Split,Side/Side Split
Sewer Public Sewer
Water Public
Structure Type Frame
Schools
Elementary Schools Horizon
Middle Schools Monticello Trails
High Schools Mill Valley
School District De Soto
Others
Ownership Private
Virtual Tour https://listings.kchomephotography.com/sites/rojznoxm/unbranded
