


$725,000
$725,000
For more information regarding the value of a property, please contact us for a free consultation.
631 W 59th ST Kansas City, MO 64113
4 Beds
3 Baths
2,188 SqFt
Key Details
Sold Price $725,000
Property Type Single Family Home
Sub Type Single Family Residence
Listing Status Sold
Purchase Type For Sale
Square Footage 2,188 sqft
Price per Sqft $331
Subdivision Country Club Heights
MLS Listing ID 2620340
Sold Date 08/31/26
Style Traditional
Bedrooms 4
Full Baths 2
Half Baths 1
HOA Fees $3/ann
Year Built 1911
Annual Tax Amount $7,828
Lot Size 6,504 Sqft
Acres 0.14931129
Property Sub-Type Single Family Residence
Source hmls
Property Description
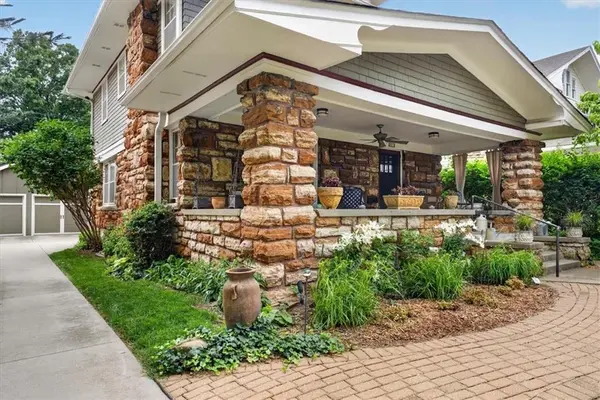
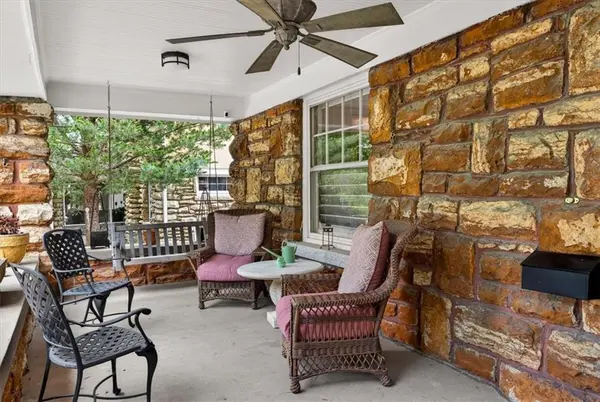
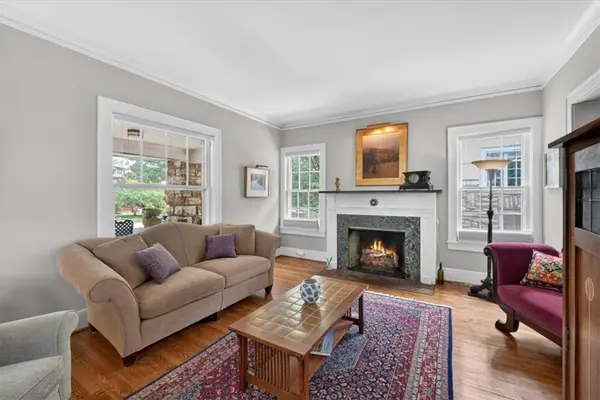
Watch the world go by from your quintessential Brookside front porch in this Prairie Style Four Square home. This charmer is the one you have been waiting for, where pride of ownership is matched by extensive updates. Soaring ceilings, incredible natural light, and the perfect main floor flow welcome you in. The living room with beautiful molding leads to the spacious formal dining room, full of windows, more beautiful hardwoods, and space for everyone.
The eat-in kitchen is a true delight - completely renovated and updated while preserving the historic charm that makes this neighborhood special. Custom cabinets, high end fixtures, SS appliances, great storage, and simply too cute to want to leave - enjoy your island with separate sink, or the secondary dining area complemented by the cutest powder room. Upstairs, find 4 spacious bedrooms, 2 renovated bathrooms including a primary with walk-in closets with California closet systems, and so much more. The private backyard is a delight - with extensive native landscaping, a privacy fence, and the cutest gardening area. New driveway with private 2 car garage. Expandable attic space and a basement you can truly use. See remarks and features list for all the updates, or see the home yourself to see an impeccably maintained home. Minutes from Whole Foods, Loose Park, and shops and restaurants.
Location
State MO
County Jackson
Rooms
Other Rooms Formal Living Room
Basement Inside Entrance, Unfinished, Stubbed for Bath
Interior
Interior Features Ceiling Fan(s), Kitchen Island
Heating Forced Air
Cooling Electric
Flooring Wood
Fireplaces Number 1
Fireplaces Type Living Room
Fireplace Y
Appliance Dishwasher, Disposal, Dryer, Refrigerator, Electric Range, Stainless Steel Appliance(s), Washer
Laundry In Basement
Exterior
Parking Features true
Garage Spaces 2.0
Fence Privacy, Wood
Roof Type Composition
Building
Lot Description City Lot, Level
Entry Level 2 Stories
Sewer Public Sewer
Water Public
Structure Type Shingle Siding,Stone & Frame
Schools
Elementary Schools Hale Cook
School District Kansas City Mo
Others
Ownership Private
Acceptable Financing Cash, Conventional, FHA, VA Loan
Listing Terms Cash, Conventional, FHA, VA Loan
Read Less
Want to know what your home might be worth? Contact us for a FREE valuation!

Our team is ready to help you sell your home for the highest possible price ASAP
